Journal
How to Read a Structural Drawing Before You Calculate Anything
11 June 2026 · Helen Cartwright
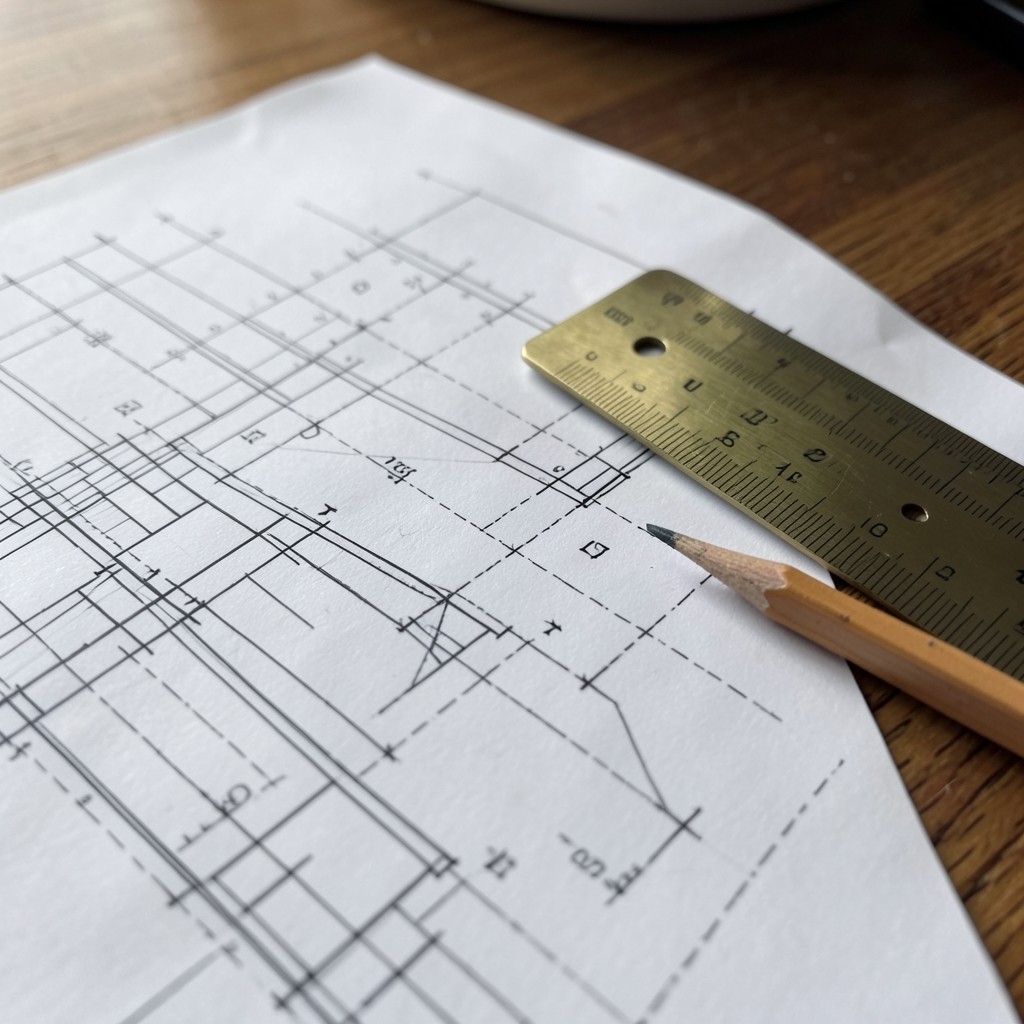
Many learners open a calculation sheet before they have finished looking at the drawing. That habit costs time. Start with the title block: revision letter, scale, and whether you are holding a general arrangement or a detail sheet.
Next, walk the grids. Confirm that the column letters and numbers match the architect’s set, then check floor levels against the section. A single mismatched datum is enough to send a beam design into the wrong span.
Member marks deserve a slow pass. Note where a beam changes depth mid-span and where a transfer condition appears. Circle the notes that mention temporary works or construction sequence — they often sit in the margins rather than the main schedule.
Only then open your load path sketch. The drawing has already told you where walls continue, where openings interrupt diaphragms, and which members are secondary. Your numbers will stay honest if the picture comes first.
In our Structural Design Foundation Programme we spend the first Saturday studio on this exact ritual. Learners who keep the habit finish the twelve weeks with cleaner portfolios and fewer late-night reworks.